Site Surveys
Measure the space before the sign is designed.
We document the wall, window, storefront, or site conditions so design and production start with real dimensions. The survey captures photos, measurements, viewing angles, mounting surfaces, and access notes for the work ahead.
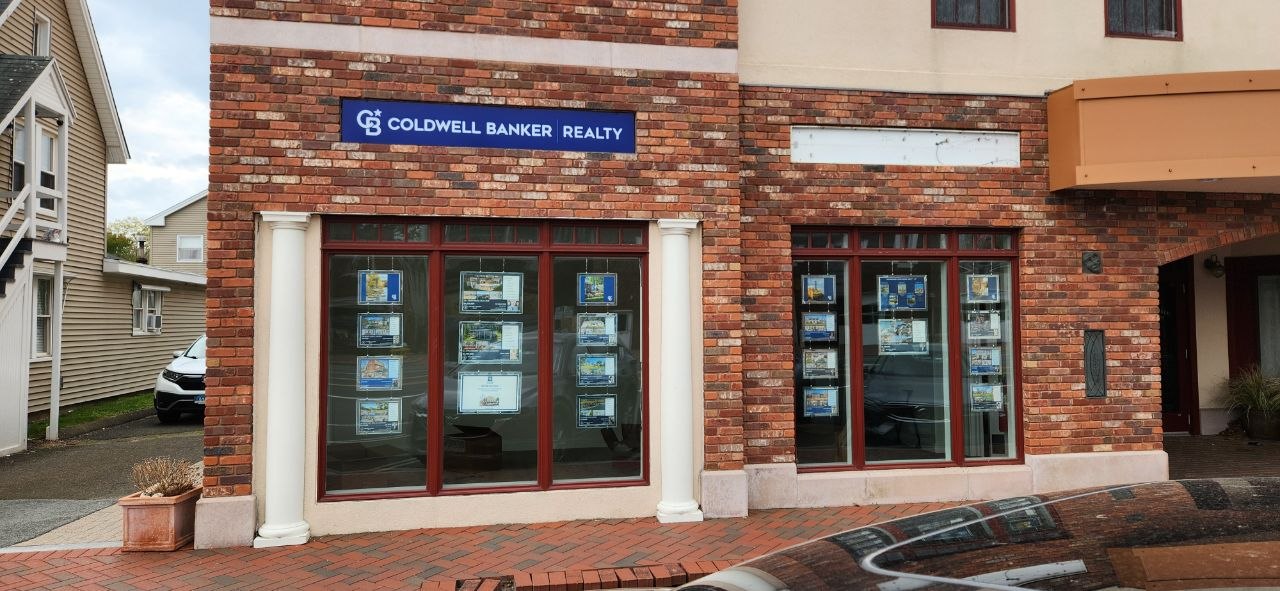
Designed from real site conditions
A survey gives the project a clean foundation: what fits, what is visible, where it mounts, and what may need permit review.
- 01
Measurements by wall, window, fascia, or sign location
- 02
Photo references for scaled layouts and permit drawings
- 03
Visibility notes from street, sidewalk, and customer approach
- 04
Placement guidance for mounting, access, and code review
Deliverables
- Field measurements and site notes
- Photo set organized by elevation and location
- Mounting surface and access observations
- Scaled placement guidance for design and permitting
How the work moves
- 01
Schedule a visit around the site and business access needs
- 02
Capture measurements, photos, and existing conditions
- 03
Review placement options for visibility, mounting, and access
- 04
Prepare the notes needed for design, pricing, and permits
Ready to talk through the next sign project?
Tell us what you are planning, where it will be installed, and what has to be ready before production. We will help sort the right next step.